

Ventura Street Residence
Altadena, California
Date
Anticipated June 2027
Category
ResidentialAbout This Project
Scope: Base Build, Interiors
Floor Area, Single-Family Residence: 1,135 square feet; ADU: 730 square feet
Site Area: 10,829 square feet
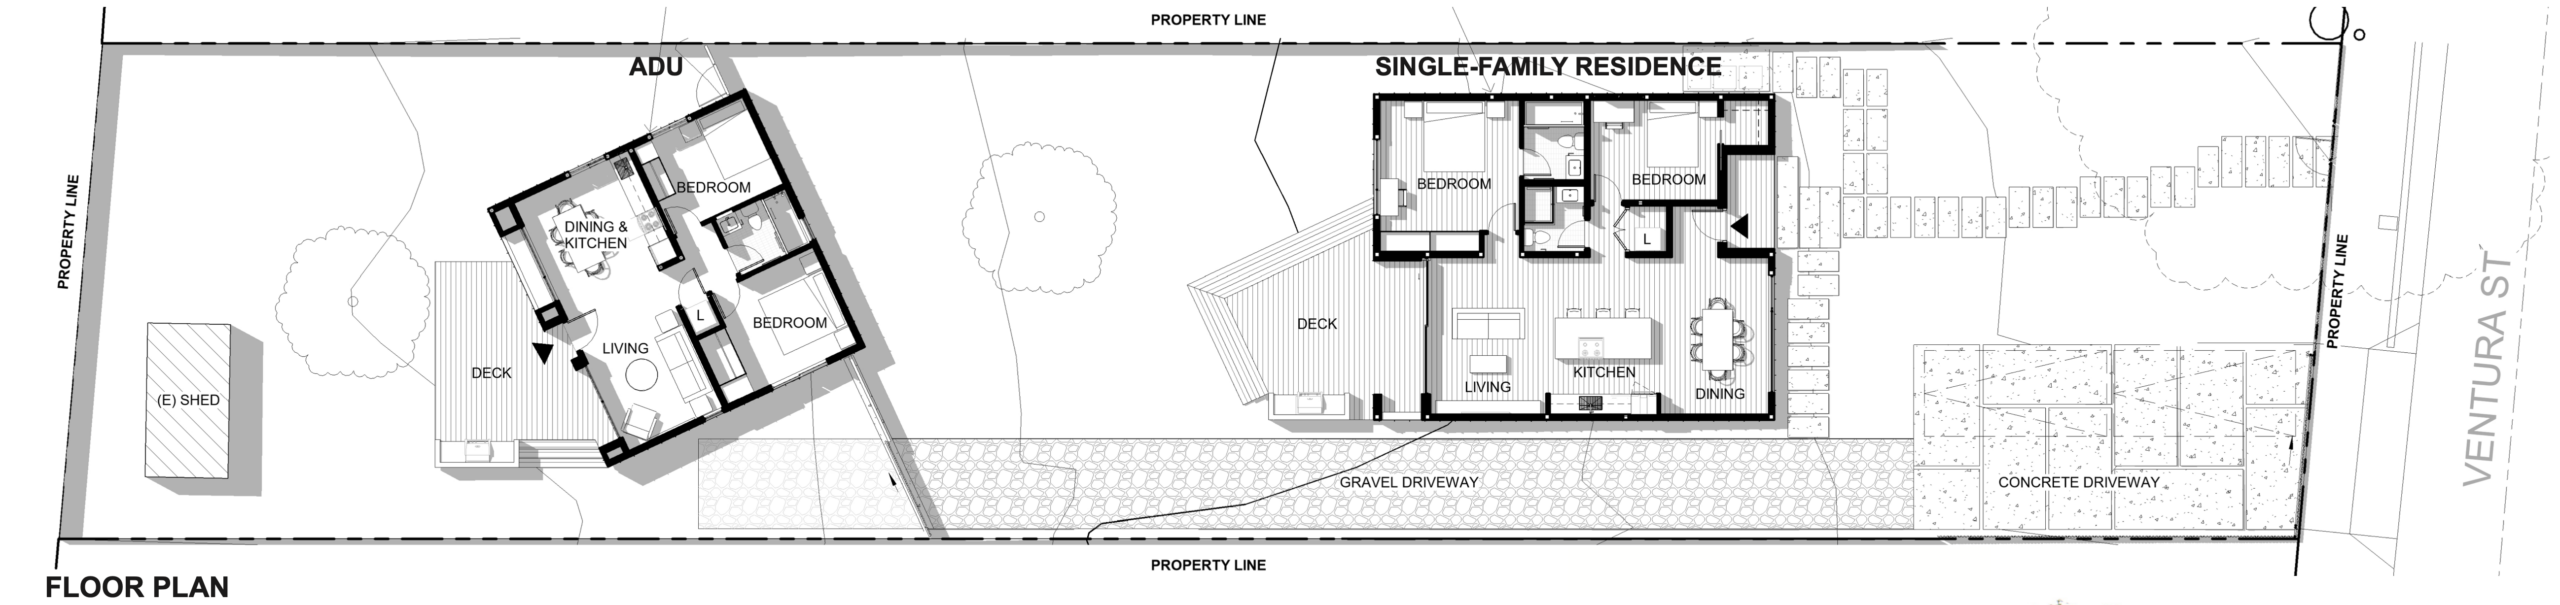
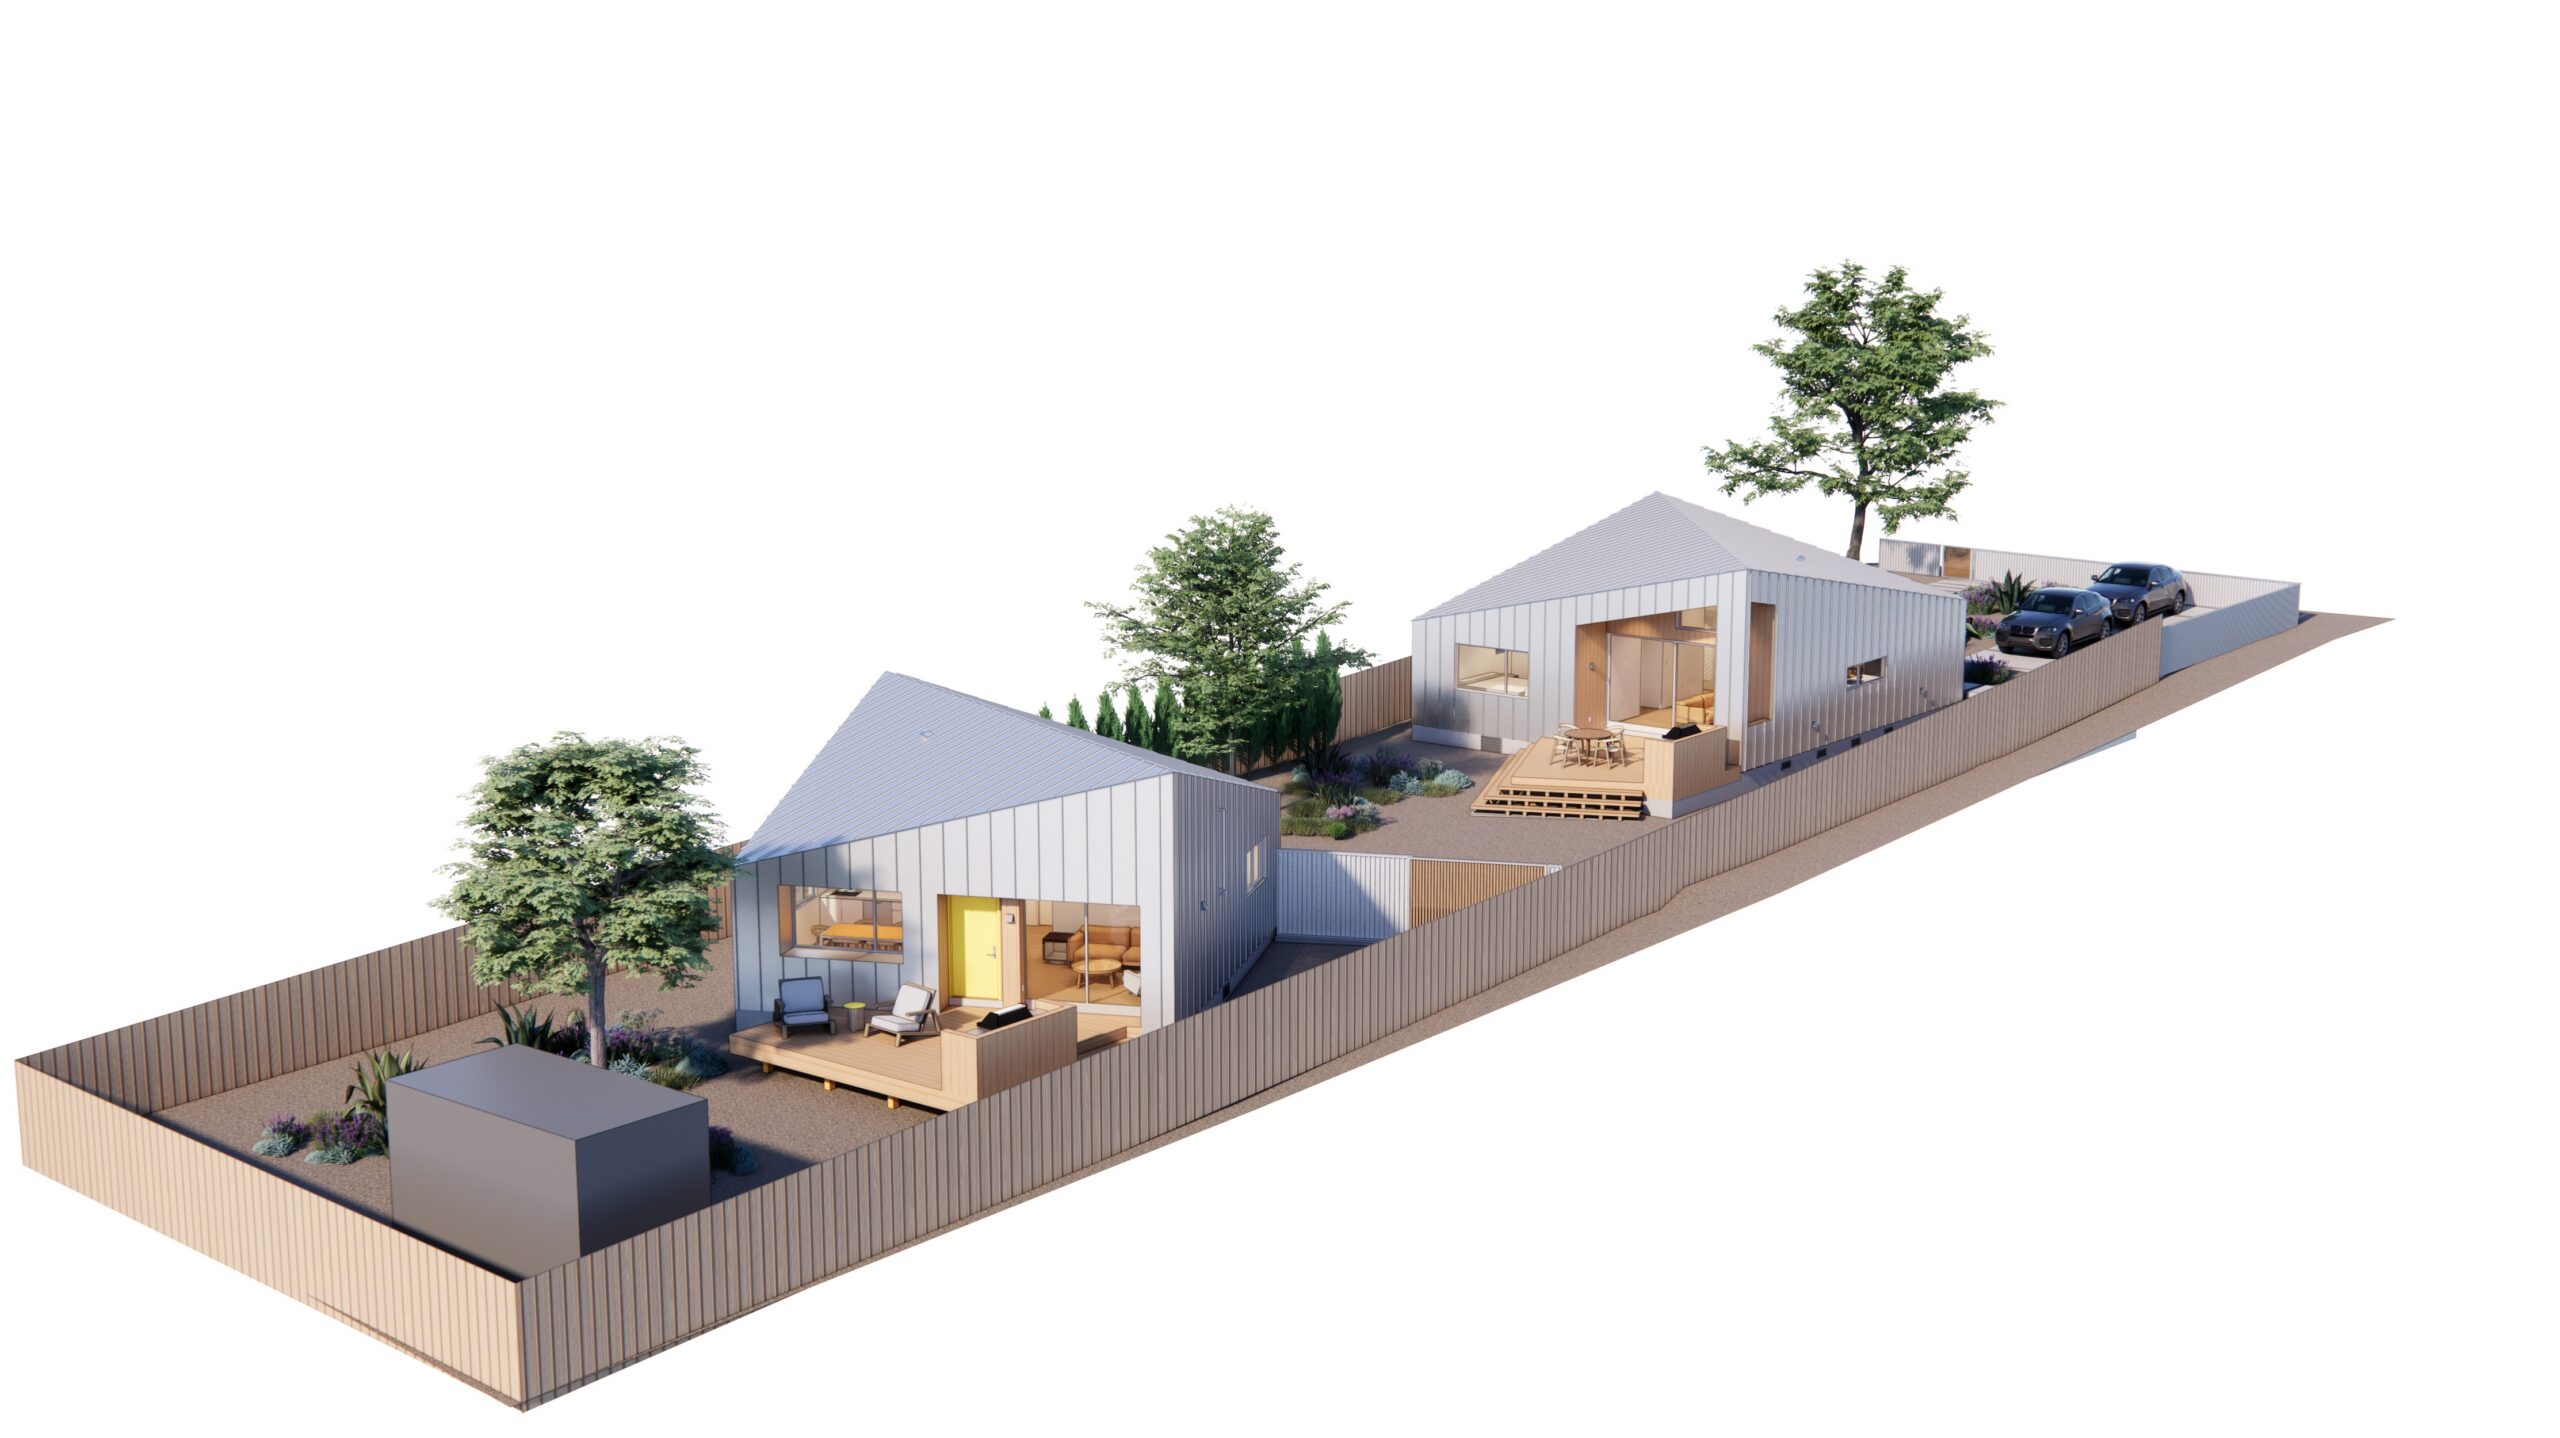
An Altadena family reached out to us in the aftermath of the January 2025 Eaton Fire. They had major challenges with financing re-construction and wanted a plan for rebuilding wherein they could fund a compact main house build and, if possible, include an ADU for future rental income. Their lot was long and narrow so two structures could co-exist well and be separate from each other. Hence, the result is a pair of buildings—a single-family residence and ADU shaped by creativity, resilience, and economy.
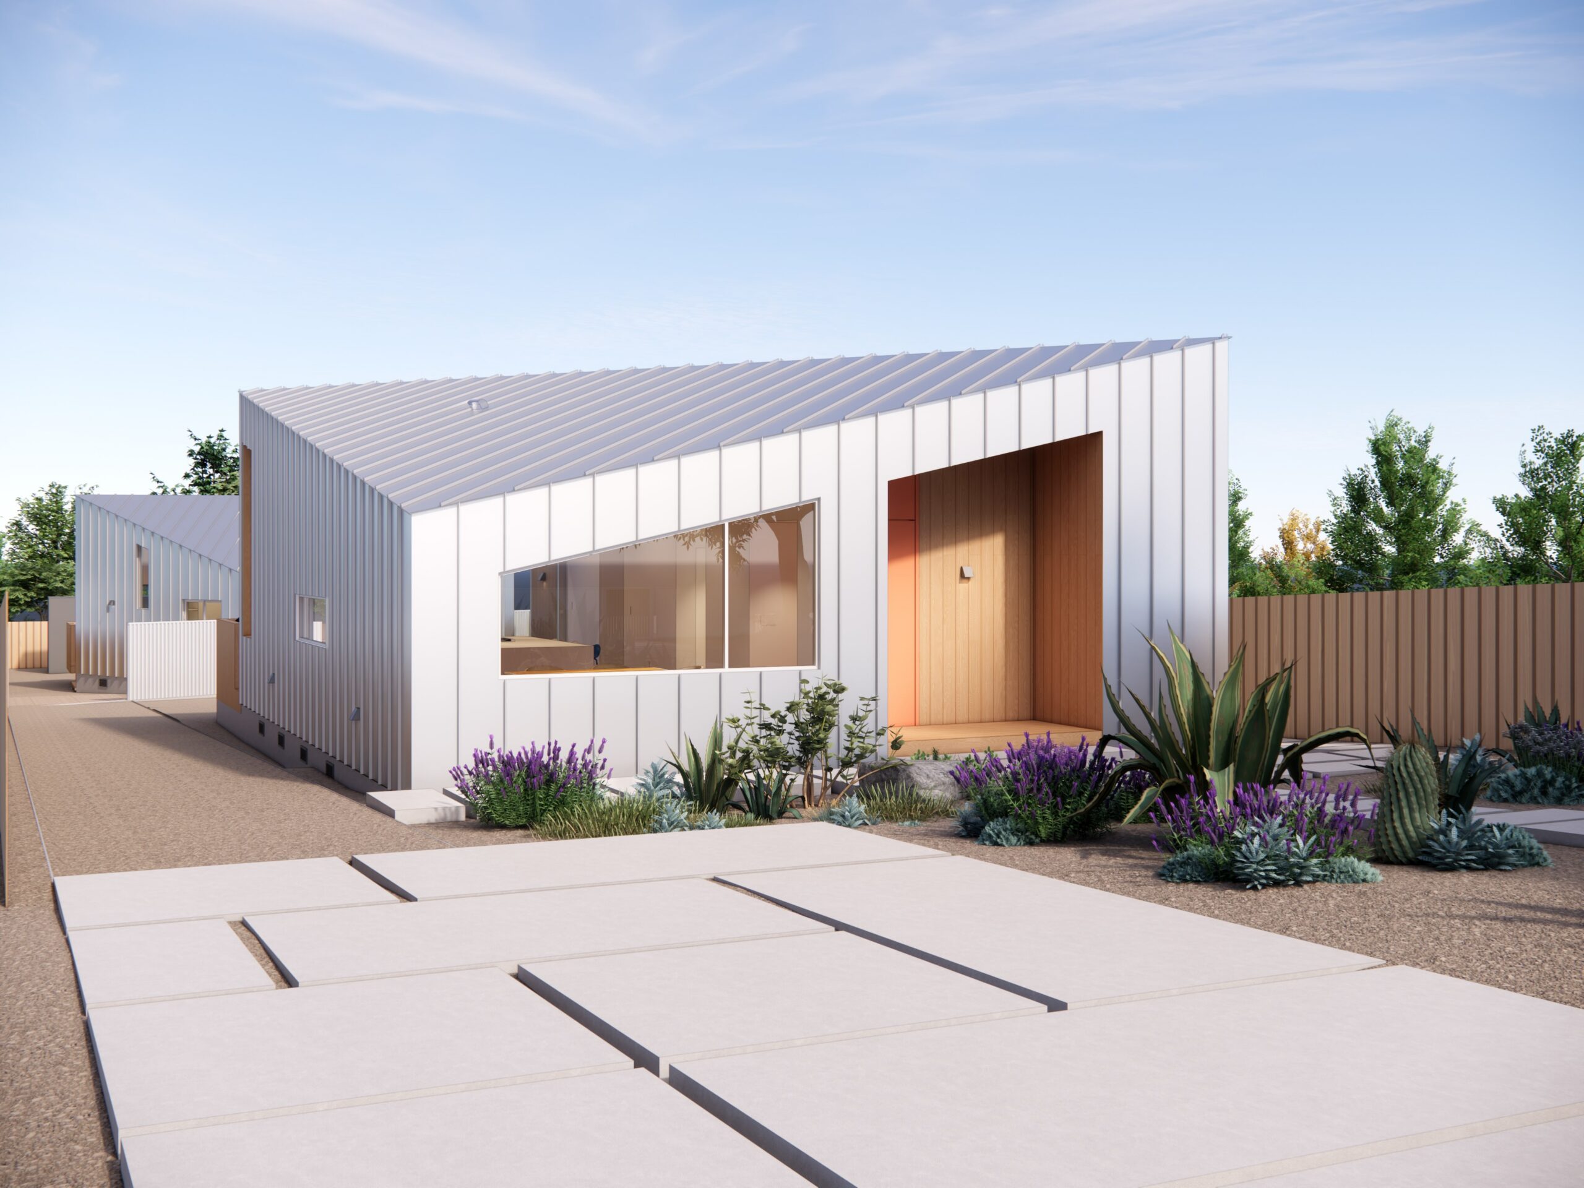
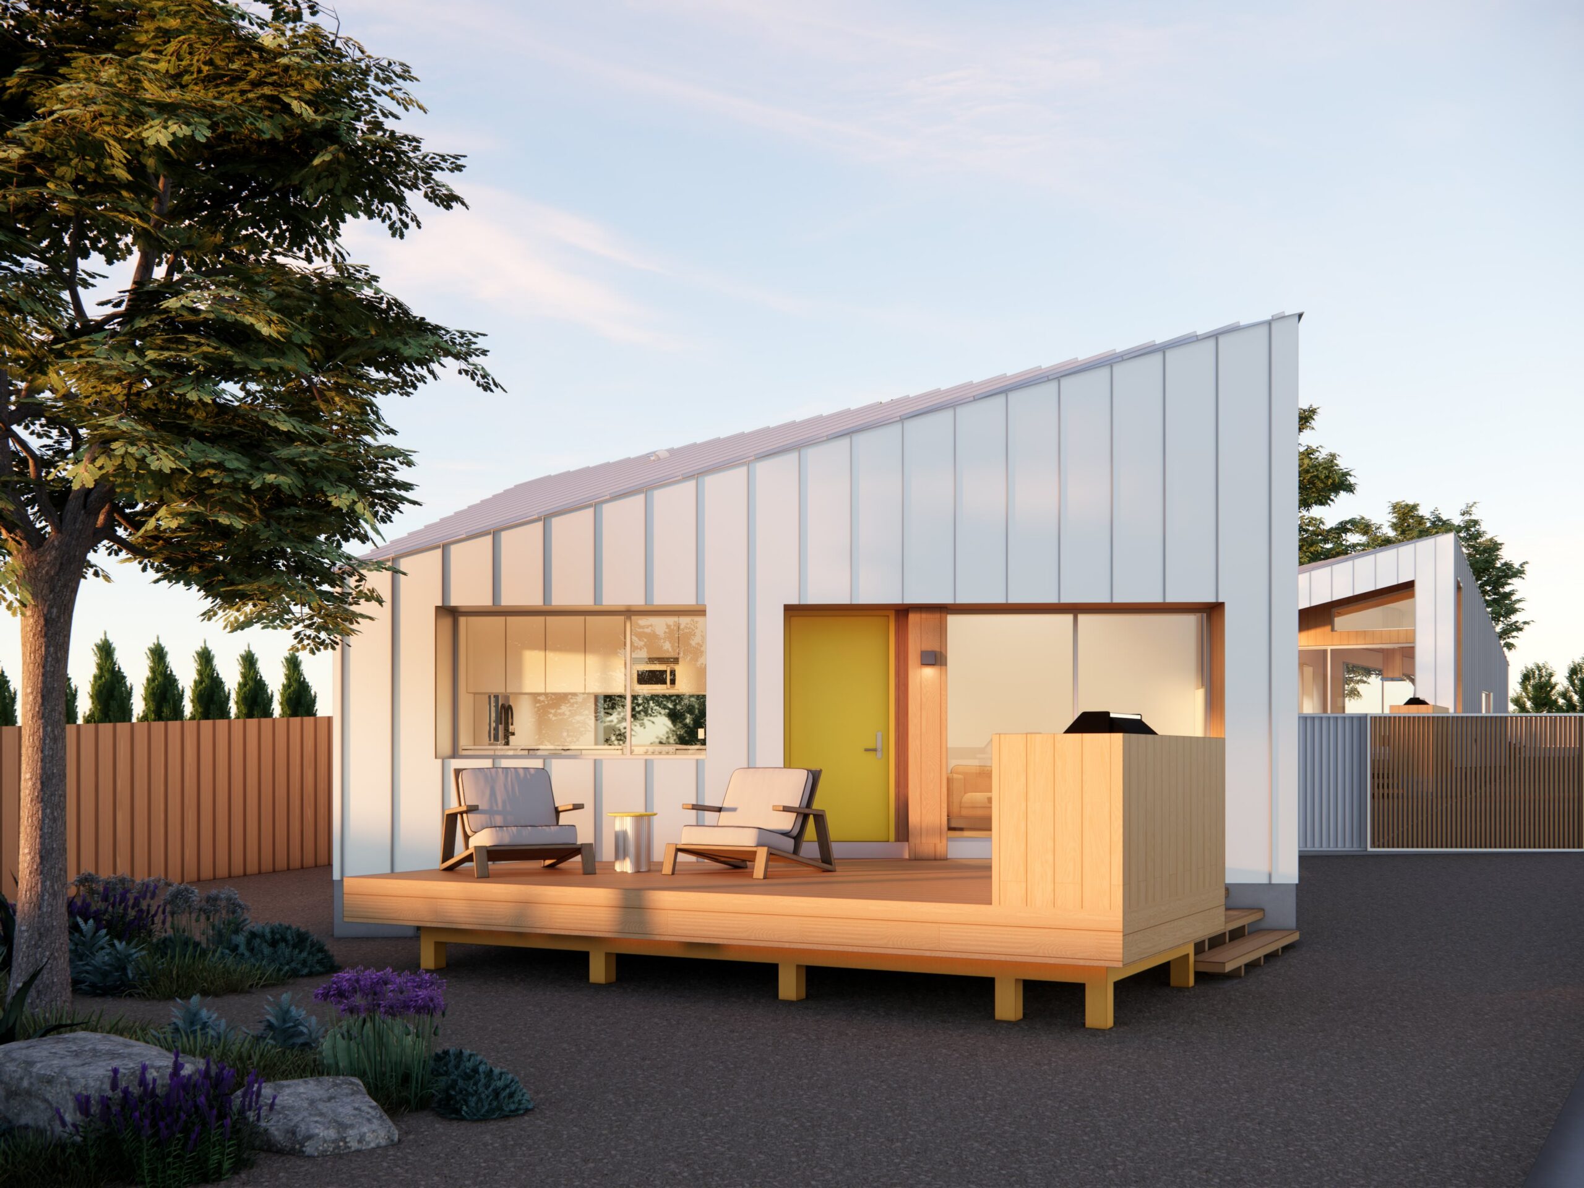
Both structures are conceived as simple rectangular volumes capped with pitched roofs—an archetypal house form. By rotating the roof geometry 45 degrees from the primary mass, the project subtly reframes a traditional typology, producing a dynamic and contemporary silhouette. Together, the two buildings form a composed arrangement whose profiles recall the nearby San Gabriel Mountains, situating the project within its broader landscape.
Fire resilience is embedded throughout the design, beginning with the exterior envelope. Noncombustible composite wood and standing-seam metal cladding are paired with a Class A roofing assembly to reduce fire risk. Aluminum-framed, tempered glass windows further protect building openings, while both structures will be fully sprinklered. Defensible landscaping strategies reinforce the project’s response to wildfire conditions.
The single-family residence and ADU share an identical structural strategy, developed to prioritize repetition and constructability to achieve a cost-efficient solution. Both buildings are elevated on raised foundations, leveraging existing site conditions to minimize grading, excavation, and re-compaction.
Collaboration started with communication with the neighboring property owner—also rebuilding after the fire—led to the introduction of a shared contractor. The two adjacent properties intend to align construction schedules, enabling simultaneous building. By sharing trades, procurement, and mobilization, both homeowners will benefit from efficiencies of scale and reduced disruption. Contractor input during early design phases further informed economical and pragmatic design decisions.
Sustainability is integral to the project’s performance. The new house and ADU are designed to significantly outperform the previous home through enhanced thermal performance, the use of low-flow plumbing fixtures, double-pane glazing, LED lighting, high-efficiency appliances, solar-ready roofs, and EV charging at both structures. Exterior metal will be locally sourced and interior finishes manufactured in California, reducing transportation impacts while supporting domestic production.